Design/Build of Strategic Ramps
PROJECT DESCRIPTION
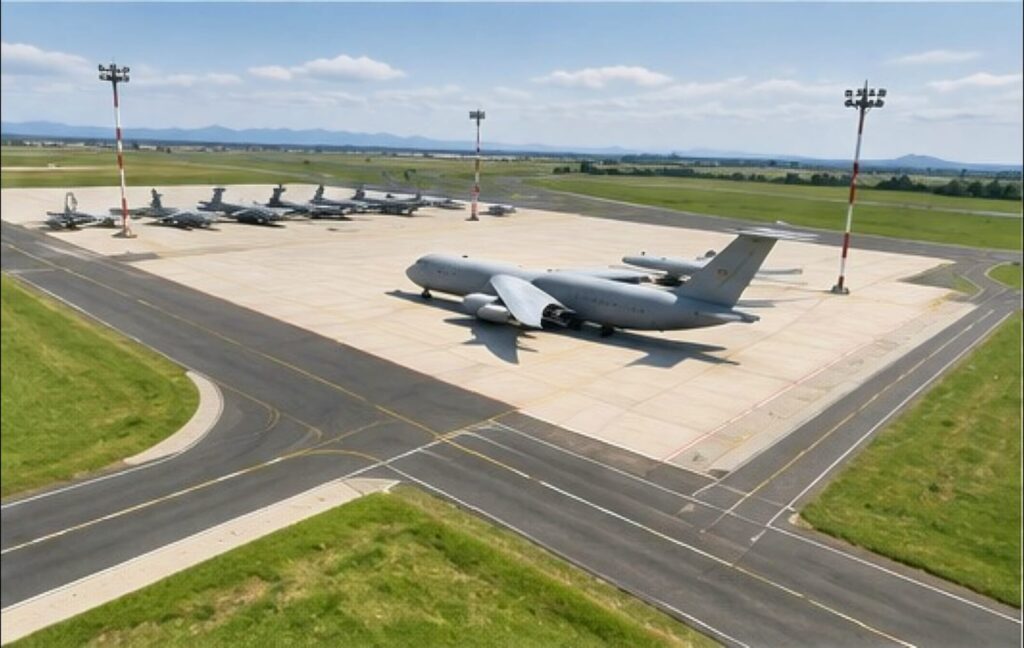
The project covered the design and construction of a Strategic Airlift Ramp at Manas Air Base Kyrgyzystan. The aprons related with the ramp were Portland Cement Concrete Pavements. The southern asphalt shoulder of Taxiway Alpha was removed and the strategic ramp was constructed to be adjacent to the taxiway. The Strategic Ramp was portland cement concrete pavement with graded crushed aggregate base course, selected satisfactory subbase course, drainage, asphalt shoulders with graded crushed aggregate base course, unpaved shoulders, markers, striping, edge lights, taxi guidance signs, floodlights, static grounding points / aircraft tie-downs. The project included the construction of a Primary (10KV) and Secondary (380/220V) power distribution systems with pad mounted sub-stations.
Civil, and Electrical requirements for this project were primarily dictated by existing conditions, site usage and programmed activities where, functional, economical, safety and security concerns were the primary design determinants.
The primary objective in the design had been to obtain long low range maintenance costs by selecting appropriate methods and materials of construction, suitable for the aimed purpose.
Strategic Ramps: The Strategic Ramps were sited at locations indicated in the concept design drawings included in the RFP package for the project and as shown on the new Site Layout Plans. The new Strategic Ramps and their access pavements were constructed at different locations and tied into the existing taxiways or aprons with new access pavements. The pavements are numbered as Aprons Part I, Part II and Part III respectively. Brief explanations of the Apron Parts are given below.
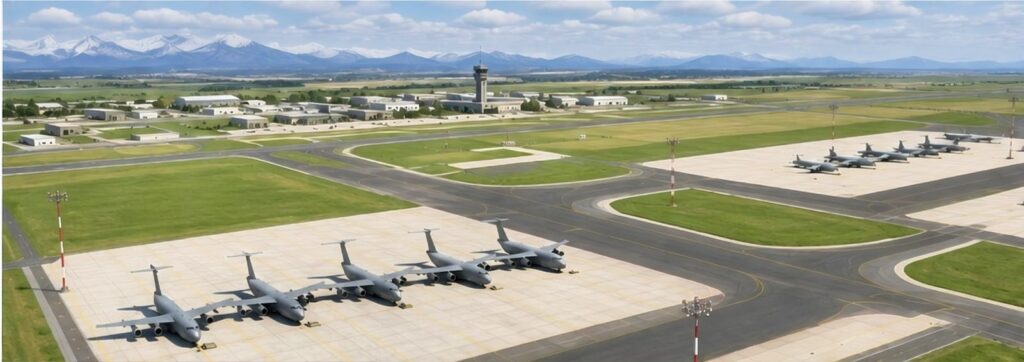
Apron Part I: A New Concrete Apron of clear 155.30 mt. width and 290.80 mt. length (excluding shoulders and clear zones), was sited in East-West direction at the location indicated. The access pavement from Taxiway Foxtrot was 41.30 mt wide and 37.80 mt. long. The subject apron was constructed to be adjacent to the existing Taxiway Alpha and avails the parking of 5 each C-17A Aircraft. The apron pavement was completed with doweled construction joints, sealed contraction joints, asphalt shoulders and graded Clear Zones. The dimensions of the apron and parking positions were determined per the drawings furnished with the RFP package and by considering the requirements of ETL 1110-3-394 and paragraph 6-5.8 of UFC 3-260-01, 17 November 2008 Edition.
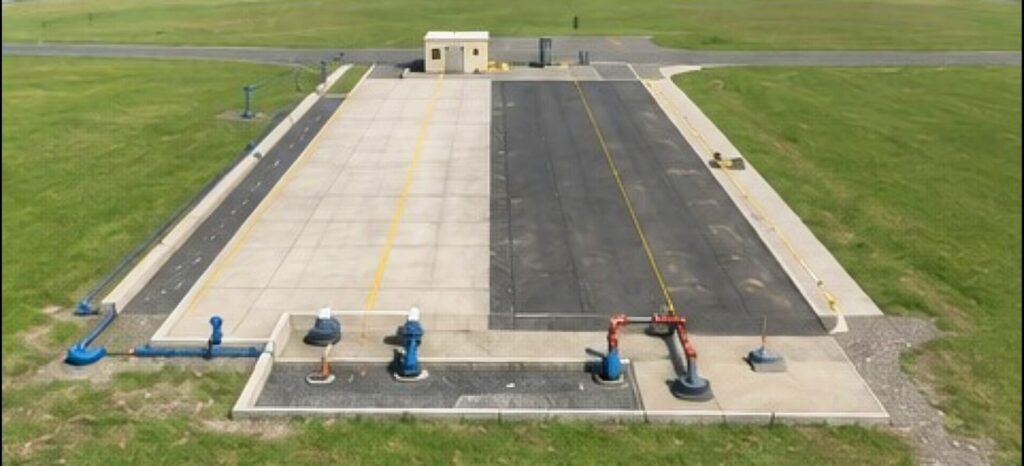
Apron Part II: The subject apron was used for the deicing activities of a C-5 type Aircraft, the apron was 72.40 mt in width and 141.62 mt in length, the apron was constructed in North-South direction. Concrete section of the apron was 40.00 mt wide and the remaining 32.40 mt section was asphalt. The apron was levelled to discharge the deicing fluid into an underground storage tank trough properly sized catch basins. The drainage system was designed to avoid the unnecessary filling of the underground storage tank with normal run off water. Therefore a valve system was designed to divert the storm run off water to storm drainage system and deicing fluid of the C-5 into the underground storage tank.
Apron Part III: This portion of the project, consisted of two (2) separate apron facilities that were constructed at the North and South of the existing asphalt paved apron. The new concrete pavements were adjacent to the existing asphalt apron and were dedicated for the parking positions of 4 each additional KC-135R Aircratft. Totally 7each aircraft were parked at this location. The new aprons were sited and sized per the drawings furnished with the RFP drawings and by considering the requirements of ETL 1110-3-394 and paragraph 6-5.8 of UFC 3-260-01, 17 November 2008 Edition.
Location : Manas Air Base, Kyrgyzstan