Camp Shield
PROJECT DESCRIPTION
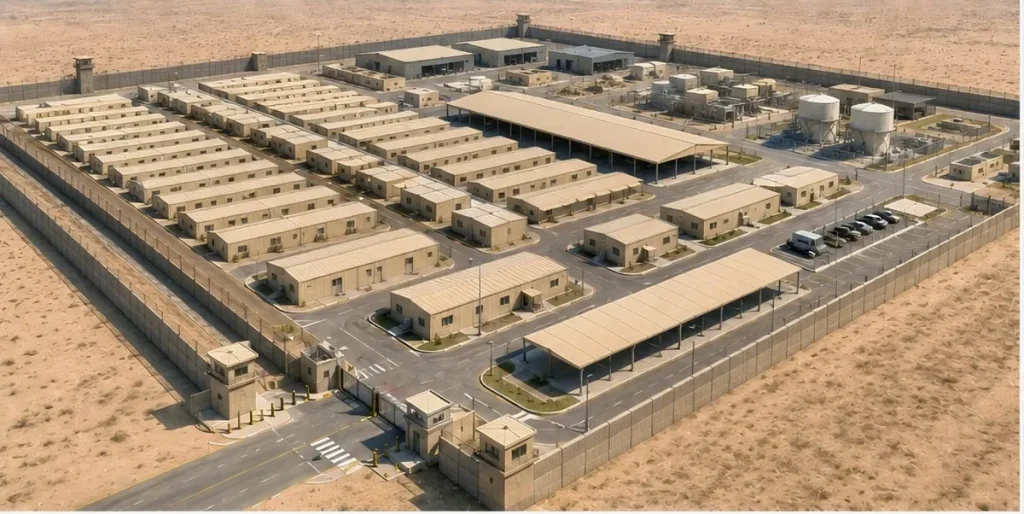
The aim of the project was to provide the necessary facilities to establish Life Support and Training Facilities for Camp Shield in Baghdad / Iraq. The contract provided complete design, construction, contract coordination and supervision services including but not limited to the management, professional design services and construction necessary to meet the requirements of the contract within the established schedules. The outlines of the major works included the below listed works in the following disciplines:
Civil: The civil works covered conducting miscellaneous excavations, filling works, construction of the foundations of the Dry and Wet Containerized Housing Units, New Office Building, MWR, Dining Facilities, Laundries, Power Plant, Dog Kennels, Guard Towers, Sally Ports, Fire Station and Overhead Cover Systems and all other supporting facilities, construction of sidewalks, parking areas, installation of sanitary sewer, storm drainage, fire fighting and potable water distribution lines, construction of manholes, handholes, catchbasins, access stairs, service ramps, domestic and fire water storage tanks, pump rooms, installation of package type Reverse Osmosis Unit, new steel water storage tanks, package type Sewage Treatment Plant, construction of equipment pads, storm drainage and treated water discharge structures, lift stations, pump house and construction of graded crushed aggregate access roads and service yards.
Architectural: Architectural works consisted of the installation of Government furnished Containarized Wet and Dry type Housing Units, construction of pre-engineered Office, Morale/ Wellfare / Recreation (MWR), Dining Facilities, Compound Access Control Structures, and Power Plant, construction of containerized Laundries, Dog Kennels, installation of prefabricated Guard Towers, first floor access stairs / platforms and all other supporting facilities to provide a safe, functional and operational compound.
Structural: Structural works included the construction of the steel structures of the Overhead Cover Systems of the CHU’s New Office Building, MWR and Dining Facilities.
Mechanical: Mechanical discipline of the project covered the providing of connections for the built-in plumbing systems of the CHU’s, installation of fire and booster pumps, sprinklers to all facilities, HVAC and Plumbing systems of the New Office, MWR, Dining Facilities as well as the Laundries and the Dog Kennel A/C system of the Recreation Facility, fuel supply system of the Power Plant, Vehicle Fuel Dispensing and miscellaneous mechanical work related with the other supporting facilities.
Electrical: Electrical works included the installation of a Prime Power Plant, construction and installation of power distribution system, interior and exterior electrical works including lighting, power, fire alarm and communication including Voice, Data, TV and Technical Security System.
Location : Camp Shield / Baghdad