Beddown Barracks
PROJECT DESCRIPTION
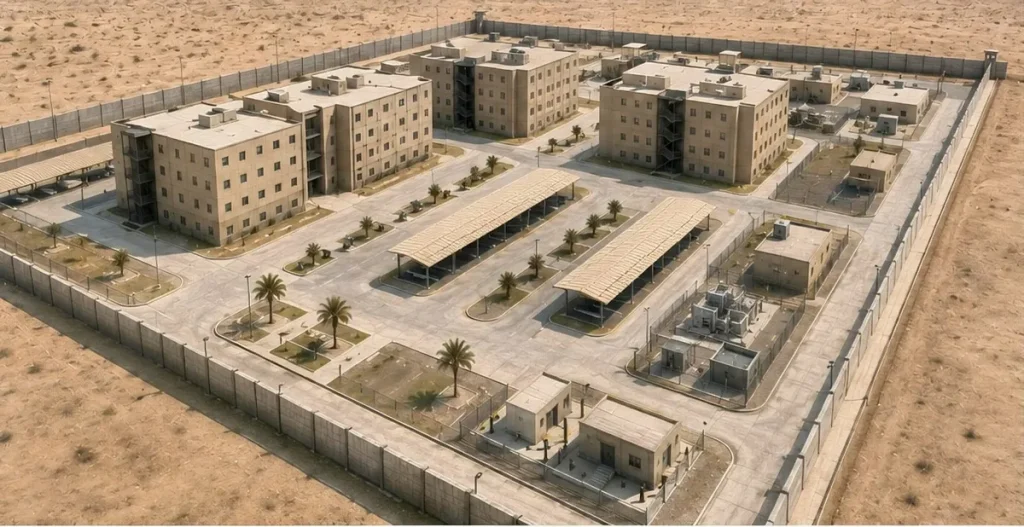
The purpose of the project was to provide functional, reliable and safe housing for the U.S Armed Forces at Camp Phoenix, Baghdad / Iraq.
The project included site demolition and existing utility relocation; site development to include grading, site access, on-site utility infrastructure (including fire protection), connection to and improvements to off-site utilities, and perimeter security measures and fencing; construction of barracks facilities, to include four 4-story structures, housing a total of 942 personnel, including shower and restroom facilities at each floor and fire protection systems throughout, to be designed and built in accordance with latest U.S. design standards.
Facilities to be designed and constructed under this project included the following:
a. Unit Type A – Repeated three times (housing 212 personnel per structure = 636 personnel total
b. Unit Types B and C – Constructed as one Facility (housing 306 personnel; Unit Type B =180 personnel and Unit Type C = 126 personnel).
c. Miscellaneous On-Site utility infrastructure, including Pad Mounted Medium Voltage Termination Enclosure, two Electrical Transformer Kiosks, Sewage Lift Station, and Fire Water Storage Tanks and Pump House.
d. Sewage Treatment/Collection Facility – off site.
e. Site Access/ECP – off site.
These facilities included various requirements for security provisions, fire protection, efficiency of circulation and functionality, and ATFP. Buildings were designed as cast in place concrete floors and post / and beam frames, with CMU infill walls. The Work included gravel surfacing for access roads and site circulation, demolition of existing structures, security fencing, and utilities including associated concrete pads.
Location : Baghdad, Iraq