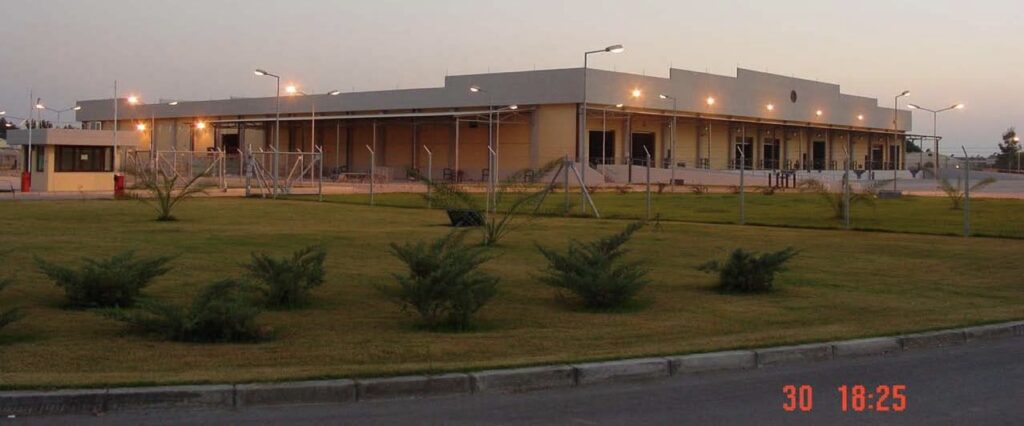
The aim of the project was to construct a 7440 square meter Base Supply Warehouse Building that consisted of reinforced concrete foundations, columns, steel roof truss with metal roofing, covered loading dock, fire prevention and alarm systems.
The project also included the design of Administrative Offices, covered outside storage areas, various parking lots, manouevring areas, pavements, utilities, storm water drainage systems, site improvements and force protection measures.
The building was designed to house high Bay Storage Areas, various Administration Offices, Base Service Store, IEE Warehouse, Tool Issue Center, Communication – Computer Rooms, Toilets, Mechanical and Electrical Rooms.
During the construction of the building the technical team of Altan Ltd. Co. provided construction inspection / management / technical support (Title II) services.